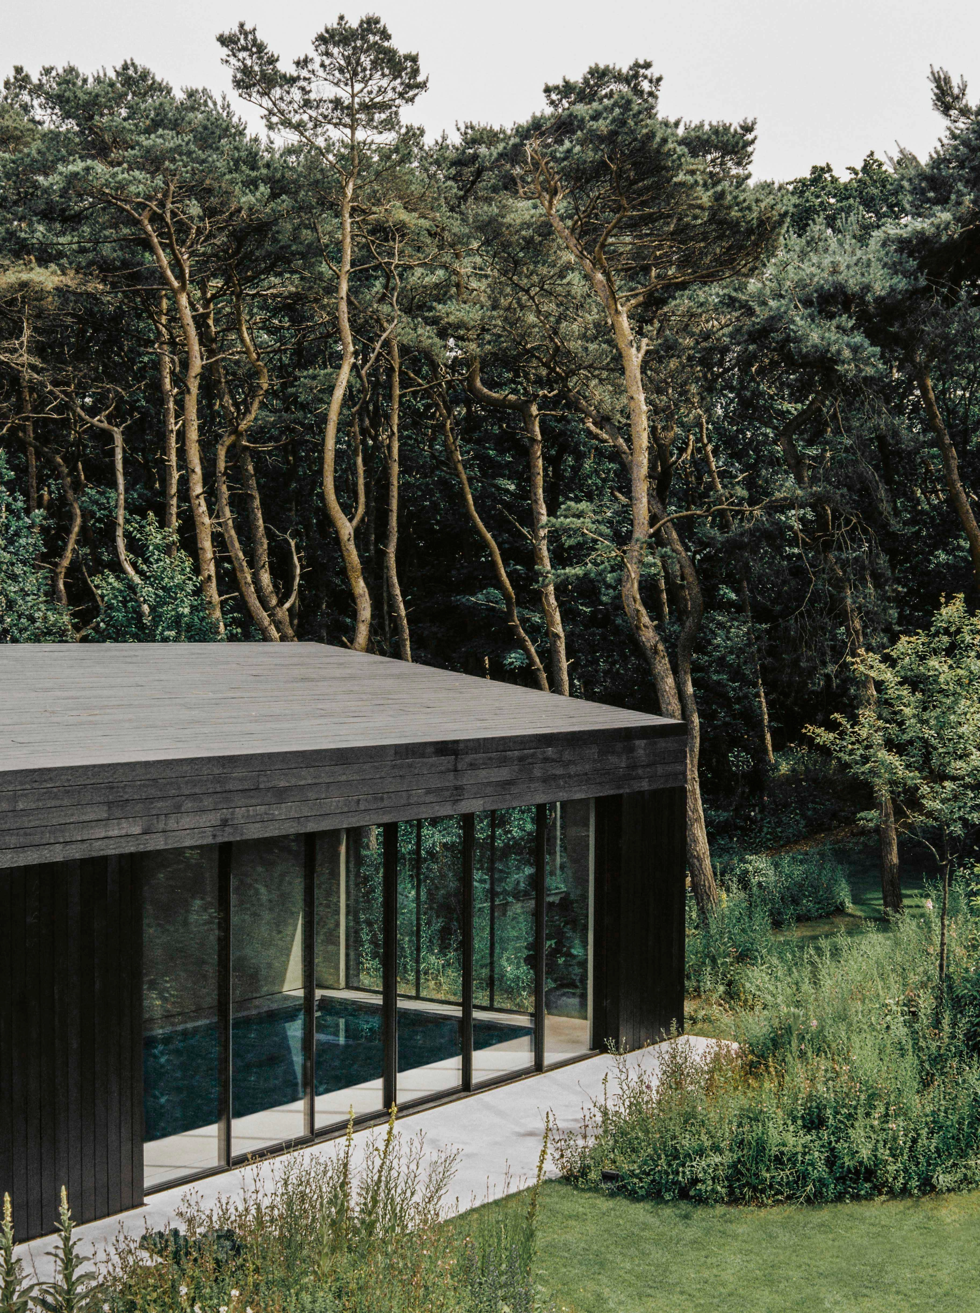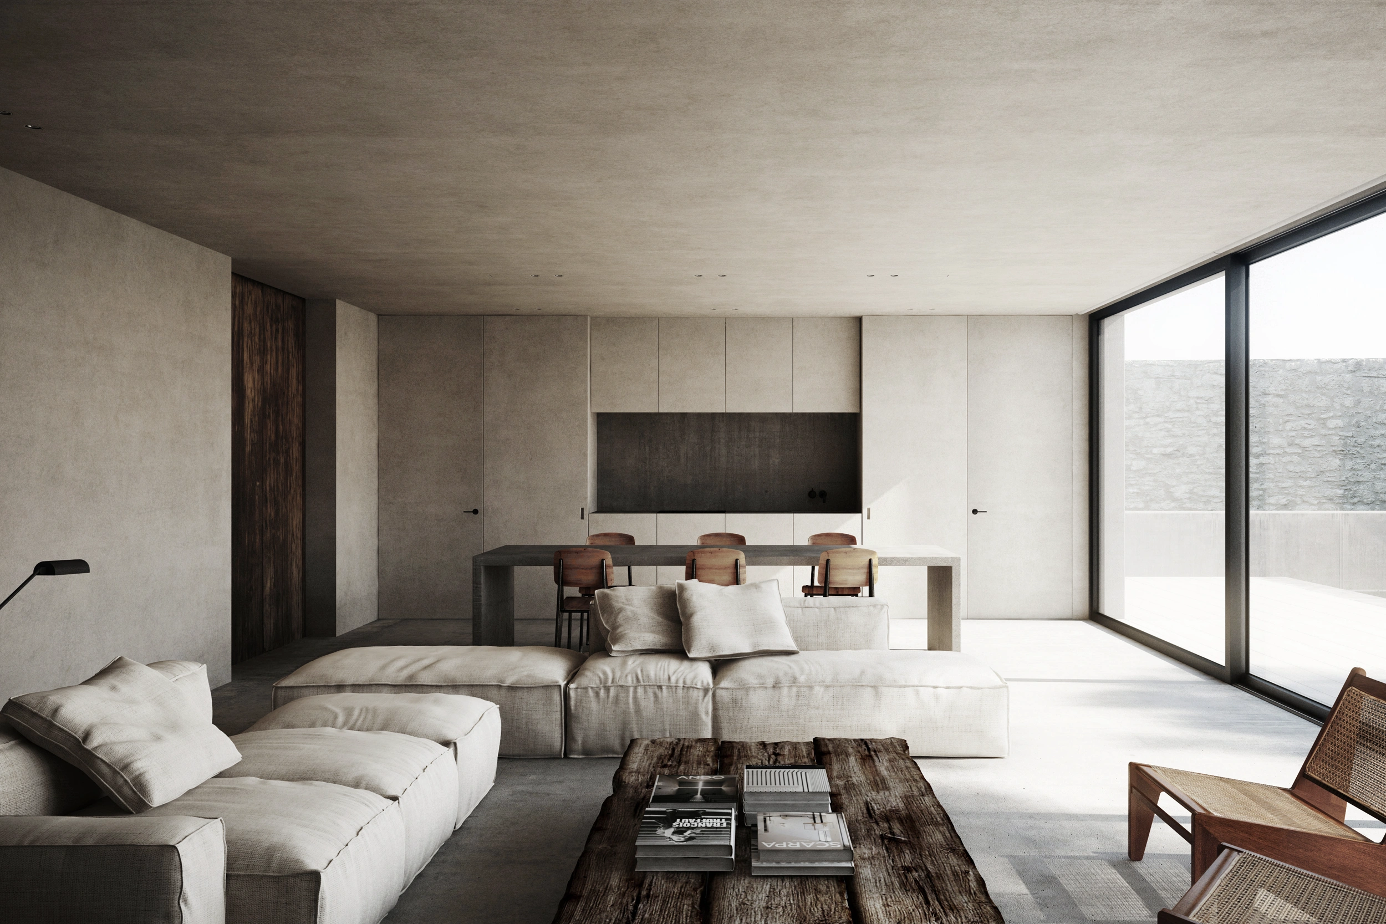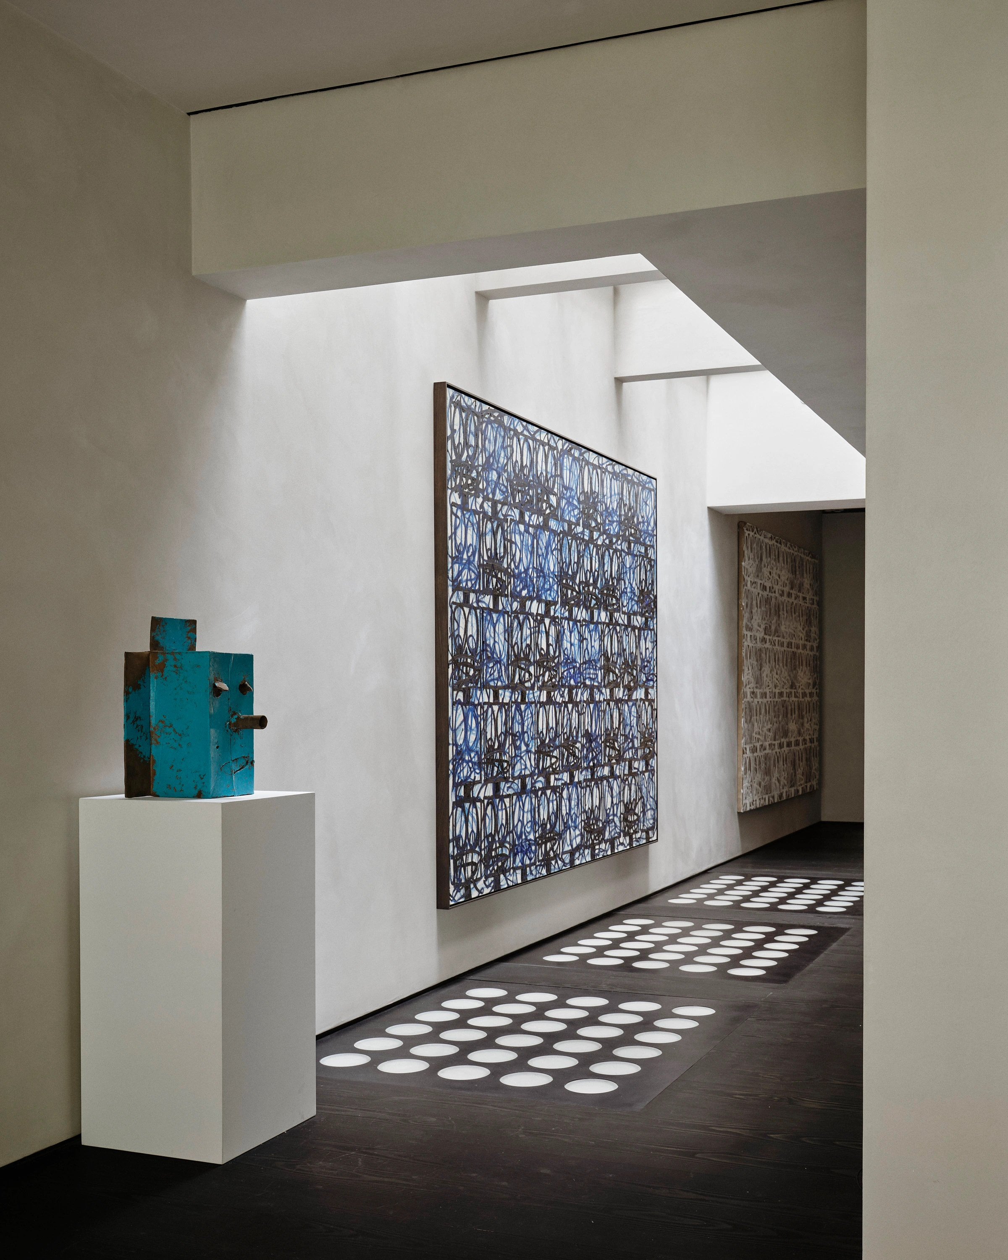
Nicolas Schuybroek is often filed under the heading of “comfortable minimalism” — a phrase he is quick to qualify. What he actually practises, in his own account, has less to do with absence than with concentration: proportion, light and material pulled taut enough to hold a room together without a single object doing the explaining.
“Restraint is not an absence of content; it is the concentration of it,” he says. “Removing objects is easy, creating intensity with few elements is much more difficult.”
Schuybroek's practice, based between Brussels and Paris, was shaped in part by formative years spent with Vincent Van Duysen and now includes townhouses, apartments and projects in several countries. In this conversation, he talks about restraint as a form of concentration rather than absence, architecture as an ongoing negotiation — with clients, and with existing buildings, including the Brussels house he is currently renovating — and why he would rather his work carry a character than a signature.
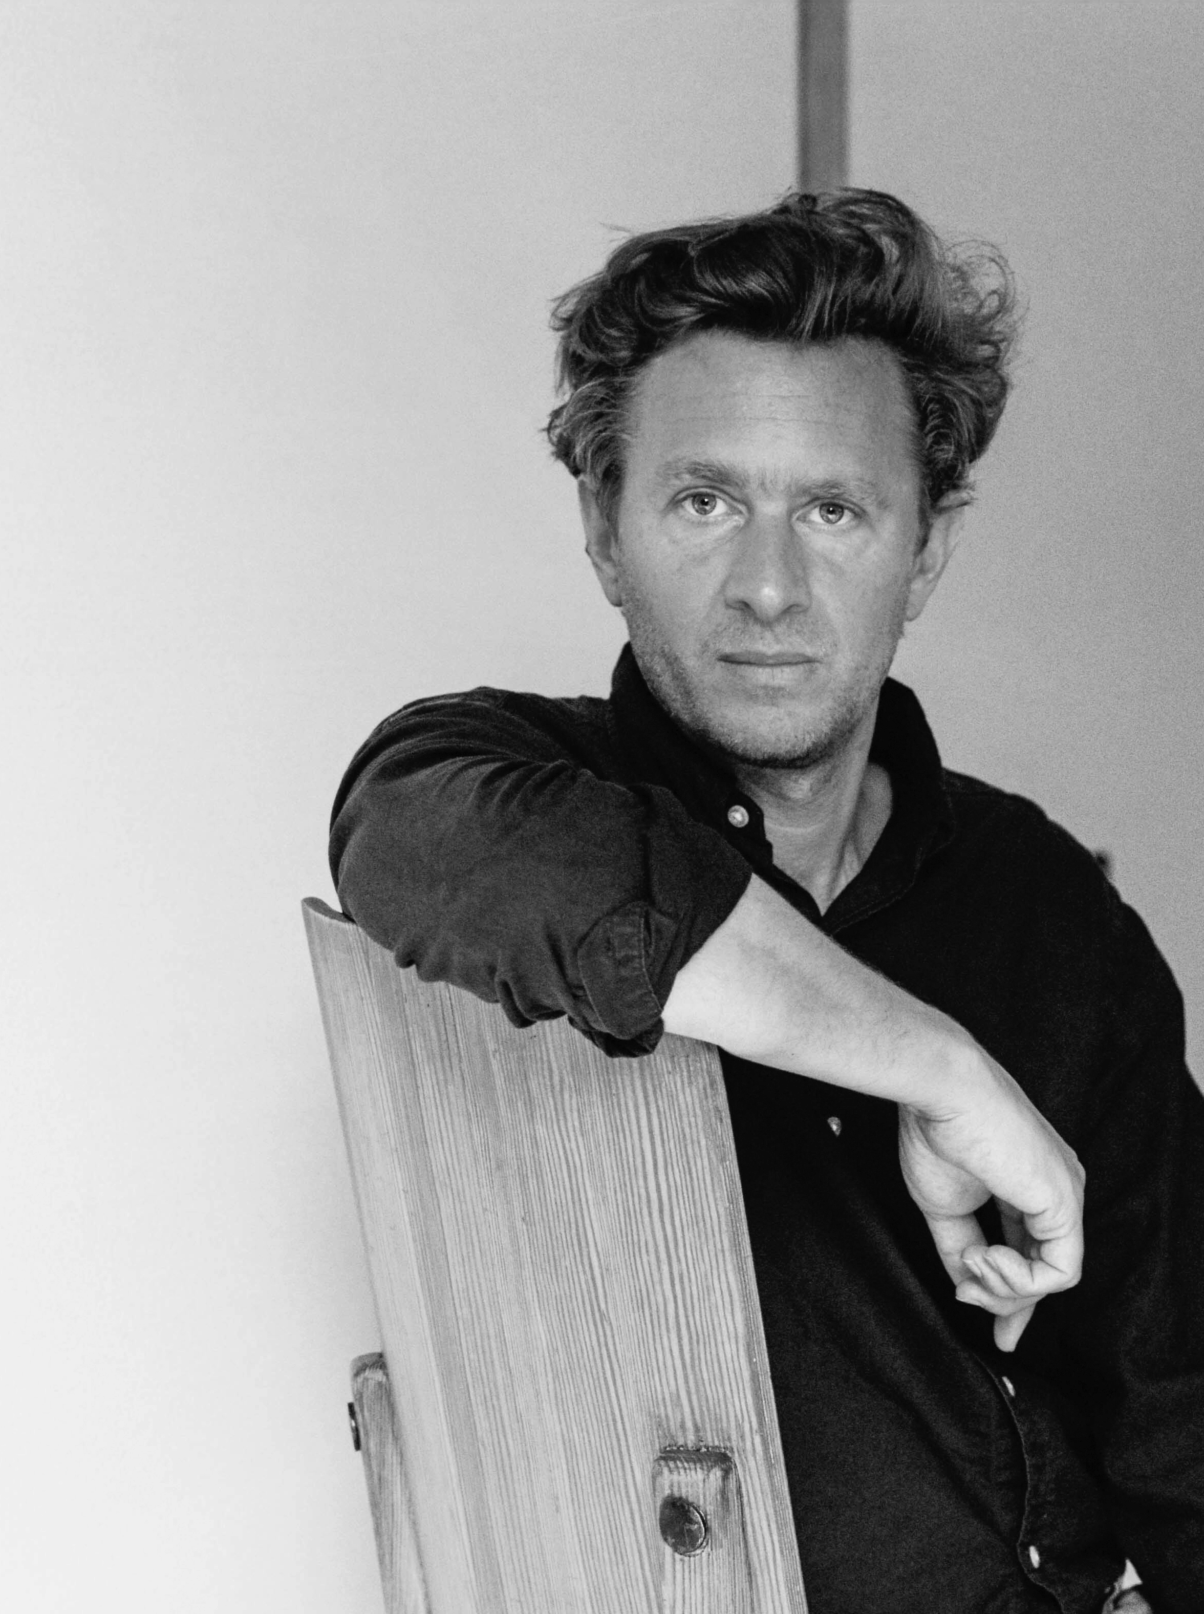
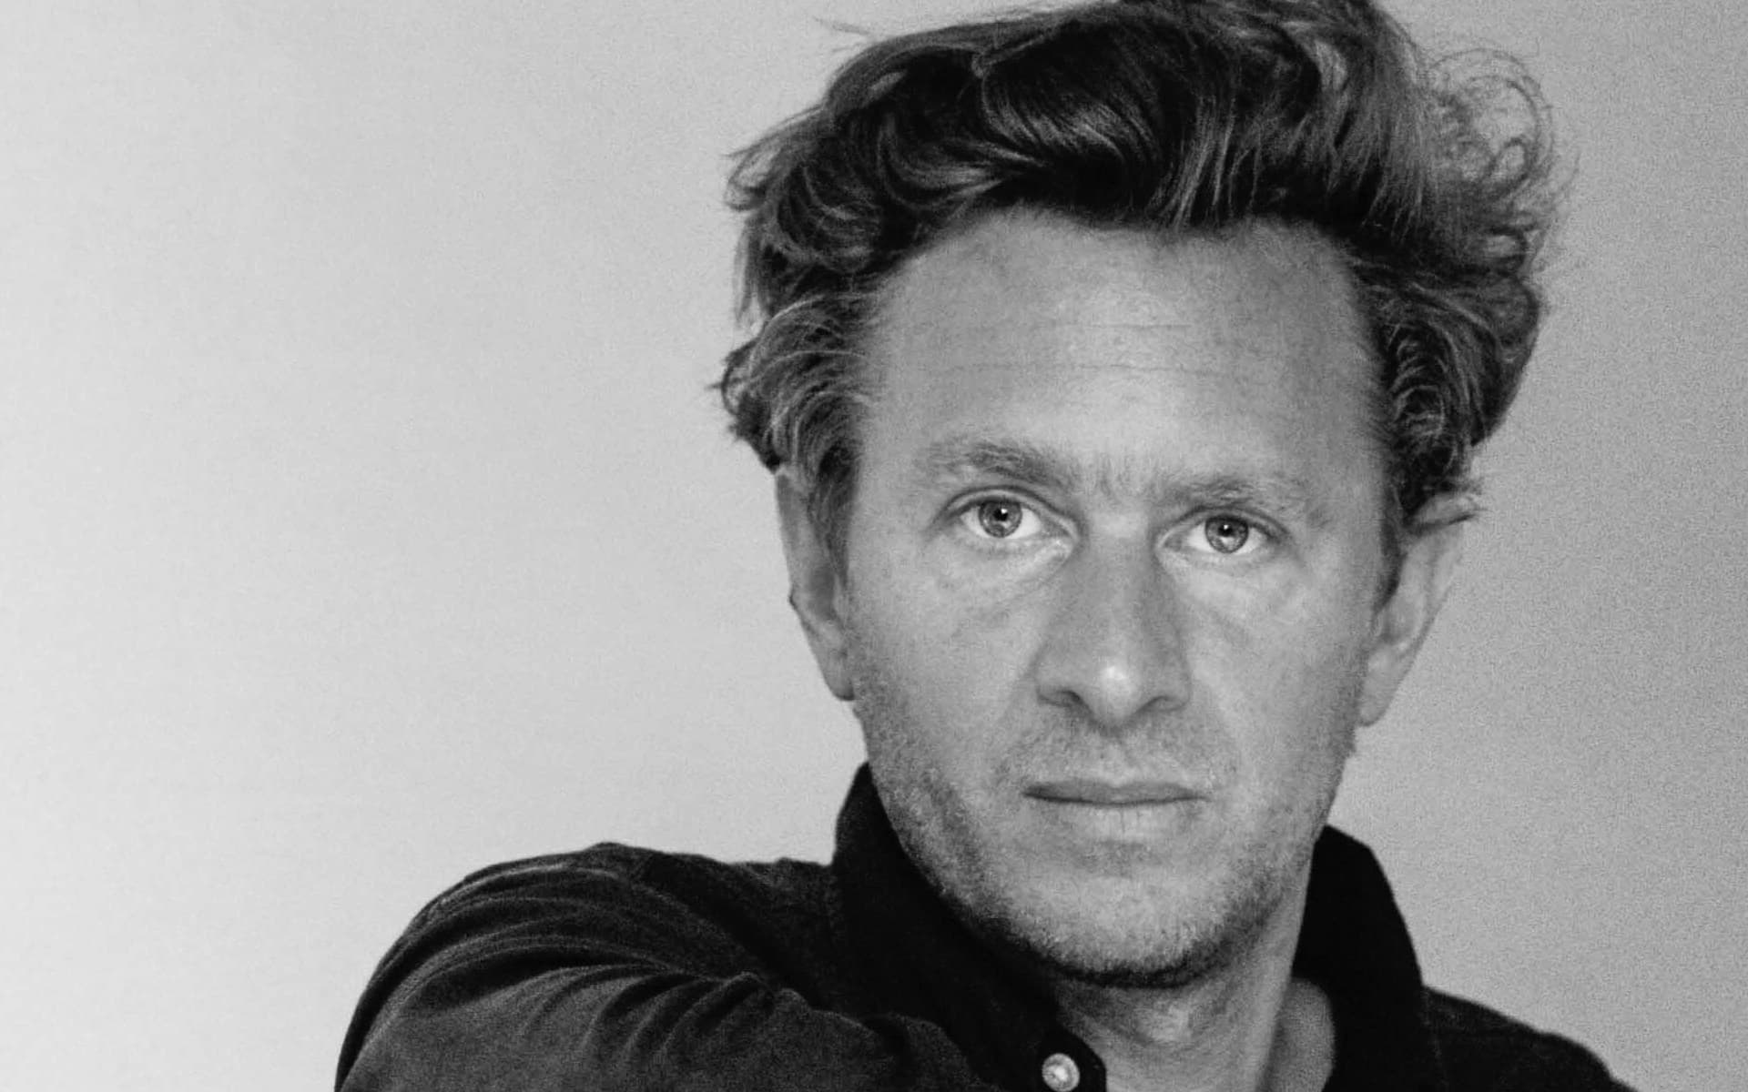
Nicolas Schuybroek © Photo Matthieu Salvaing.
A discipline learned early
The formation, as Schuybroek describes it, began somewhere unglamorous. He spent his adolescence at a Benedictine boarding school near Bruges — “disciplined, austere and not particularly designed to encourage creative exuberance, which may explain a few things,” he says.
But the architecture of the place left an impression anyway: bare spaces, strong proportions, silence, repetition, ritual. “I understood, long before I had the vocabulary for it, that a room could alter one's state of mind,” he says.
He later studied at Saint-Luc in Brussels and at McGill University in Montreal, a move he describes as important less for the curriculum than for the displacement itself — “both geographically and intellectually.”
Van Duysen, he says, was decisive: he showed Schuybroek that architecture did not have to stop at the envelope of a building — that a building, an interior, a piece of furniture and even the smallest junction could belong to the same thought.
“As a student, I was less fascinated by style than by the possibility of making an imagined world physically real,” he says. “A drawing is a promise, but a building is where the promise is tested, usually rather severely.” Once his studies there were finished, he worked with the architect Jean Beaudoin, whose approach he calls rigorous and urban, before returning to Belgium to join Vincent Van Duysen.
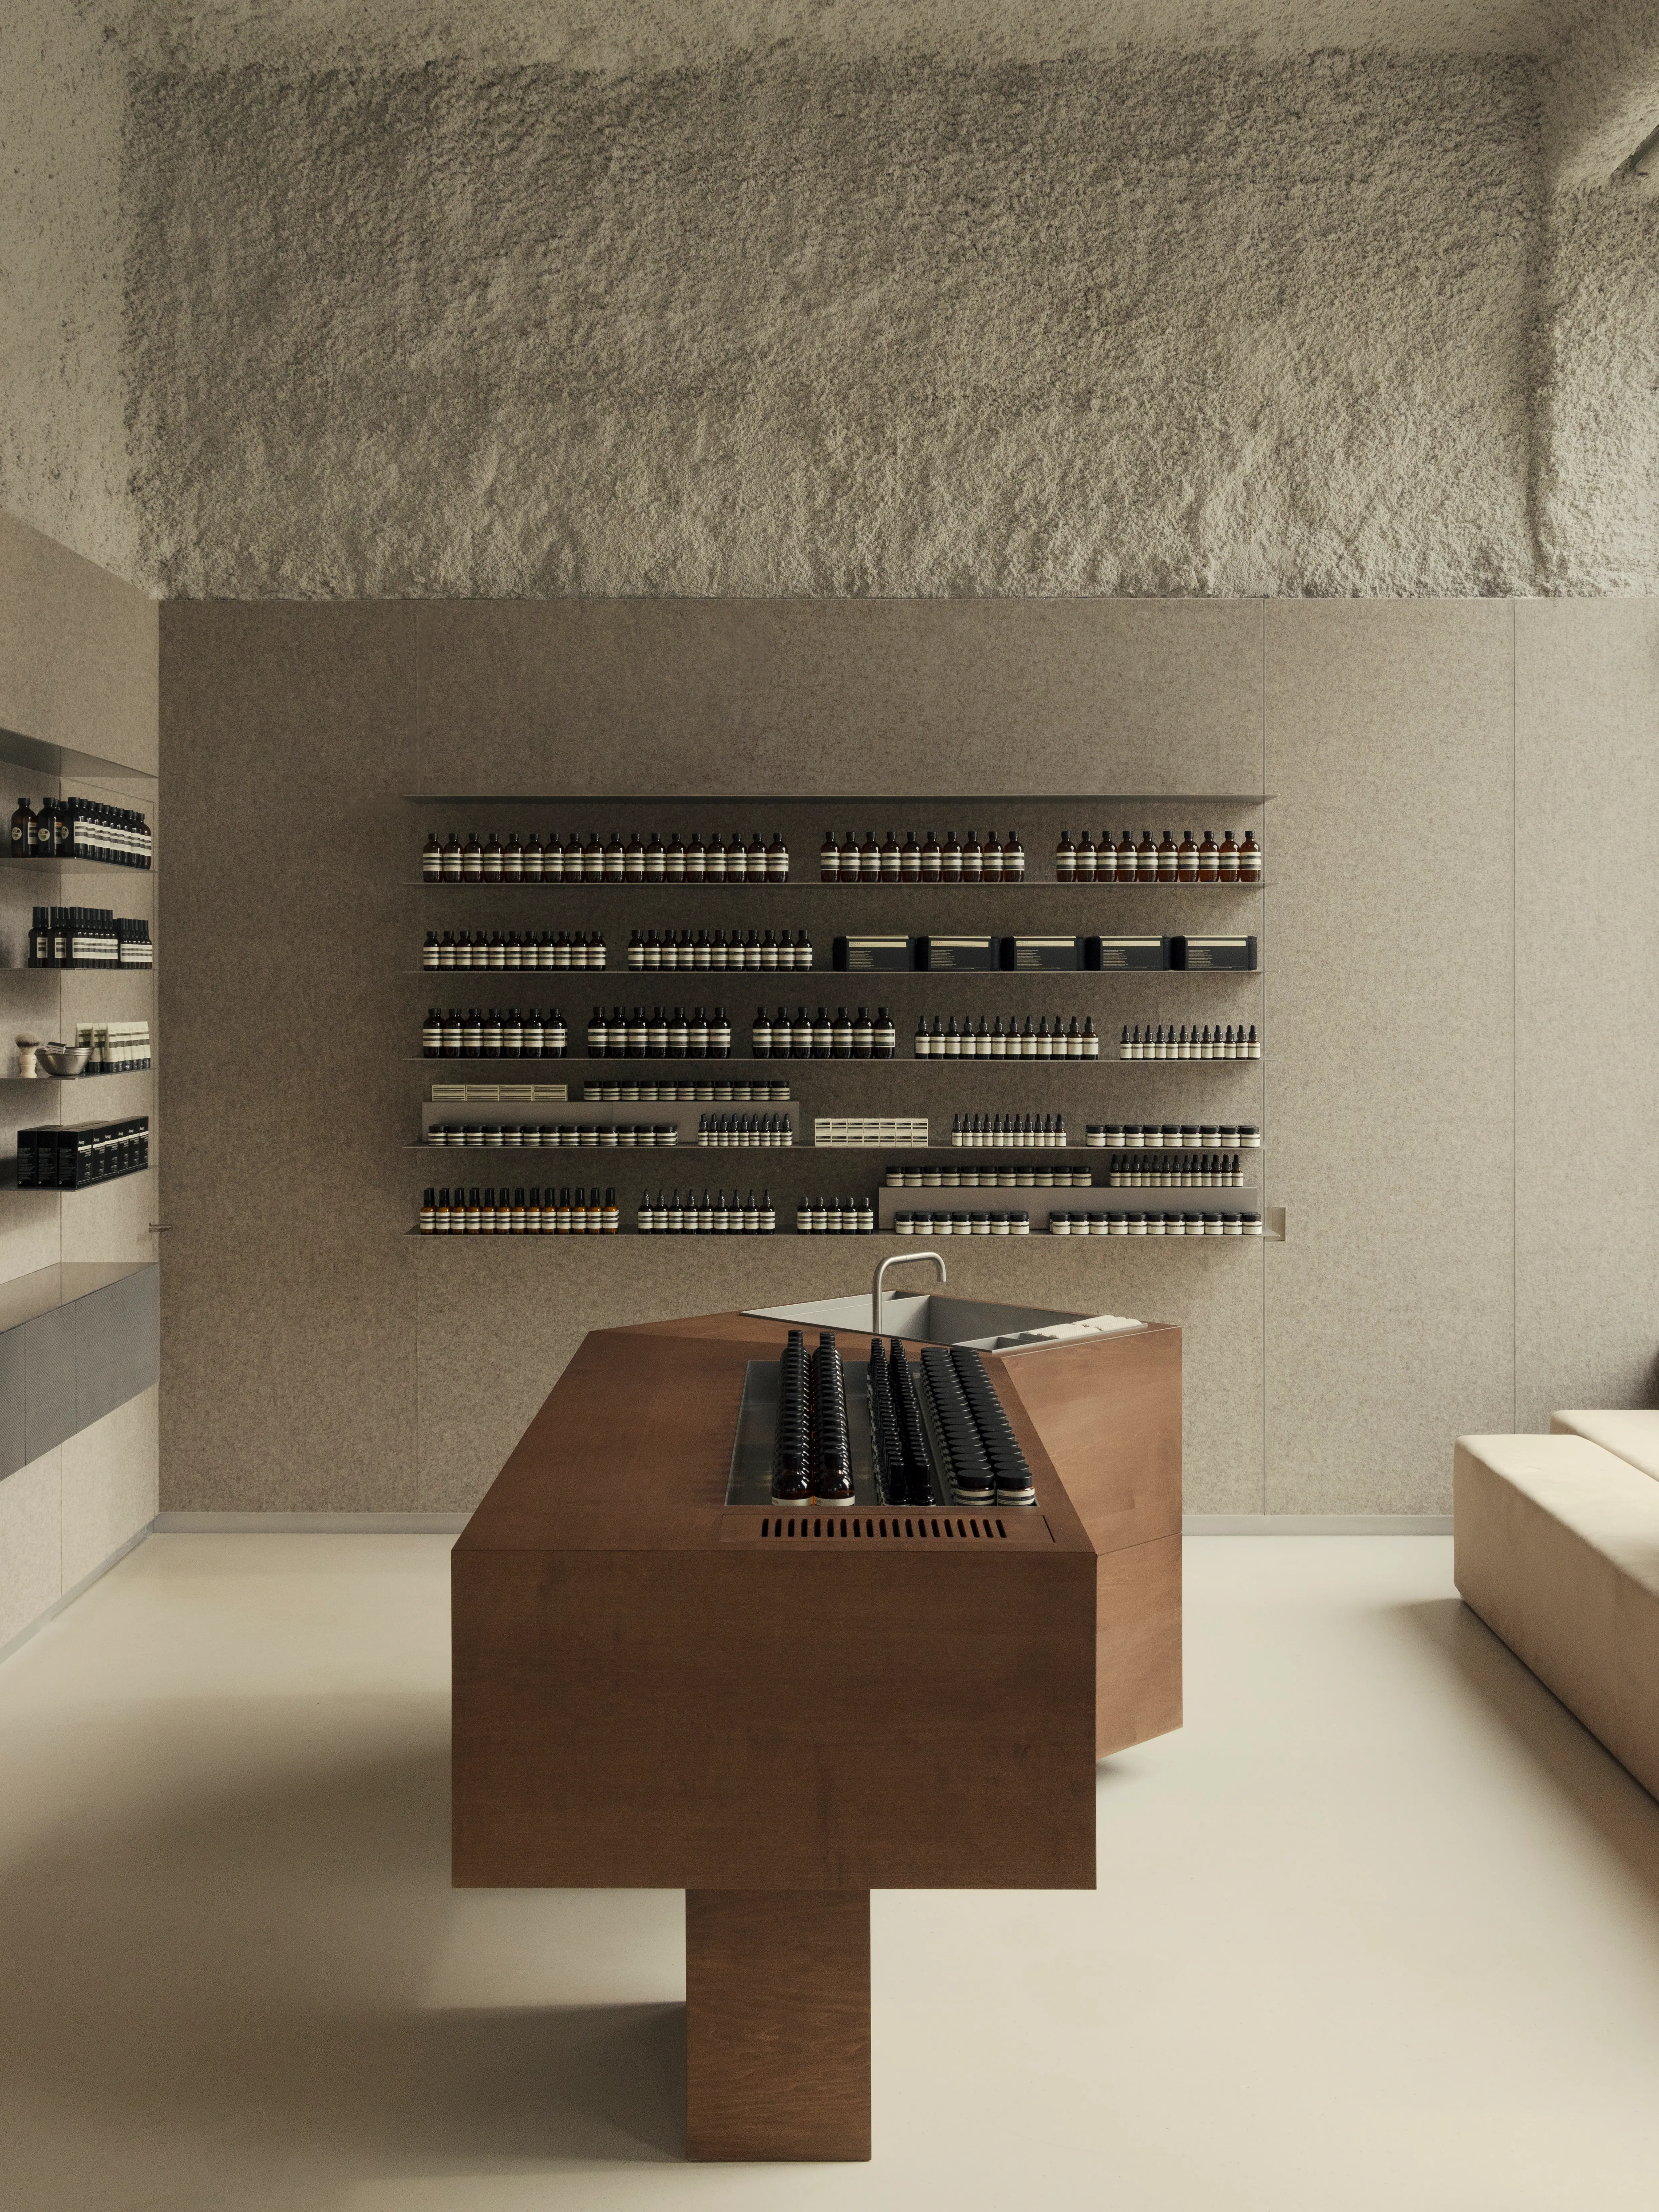
AESOP LYON: © Romain Laprade.
Not absence, but concentration
Ask Schuybroek to define his own aesthetic and the first thing he does is push back on the label attached to it. Minimalism, in his view, has become “a generous container for things that have very little in common and, too often, an alibi for emptiness.”
The real discipline lies elsewhere — in resolving proportion, light, texture, acoustics, temperature, the weight of a door and the shadow of a reveal until a room feels rich without feeling crowded. Materials need depth and must age with dignity; furniture, he says, “should not merely populate the plan, it should establish posture, distance and intimacy.”
Comfort, in this account, has little to do with softness alone. “It is the feeling that a space protects you without imprisoning you, that everything is where it ought to be without advertising the effort involved,” he says. The rooms that succeed, in his view, end up looking inevitable — a result, he adds dryly, that “involves an unreasonable number of drawings.”
That feeling is not something applied at the end, through colour or styling. Schuybroek says he tries not to arrive at a project with an image already in mind — images, he argues, are “seductive and often premature.” Instead, the work starts by establishing what he calls the underlying order of a project: how someone enters, where the eye is drawn, how rooms relate to each other, when the body should feel compressed and when it should be released.
The first move, he says, is often very small: a wall shifted, a void opened, an axis interrupted, a courtyard protected. Get that right, and many of the decisions that follow become close to self-evident.
“A house should produce a feeling before one has had time to explain it,” he says.
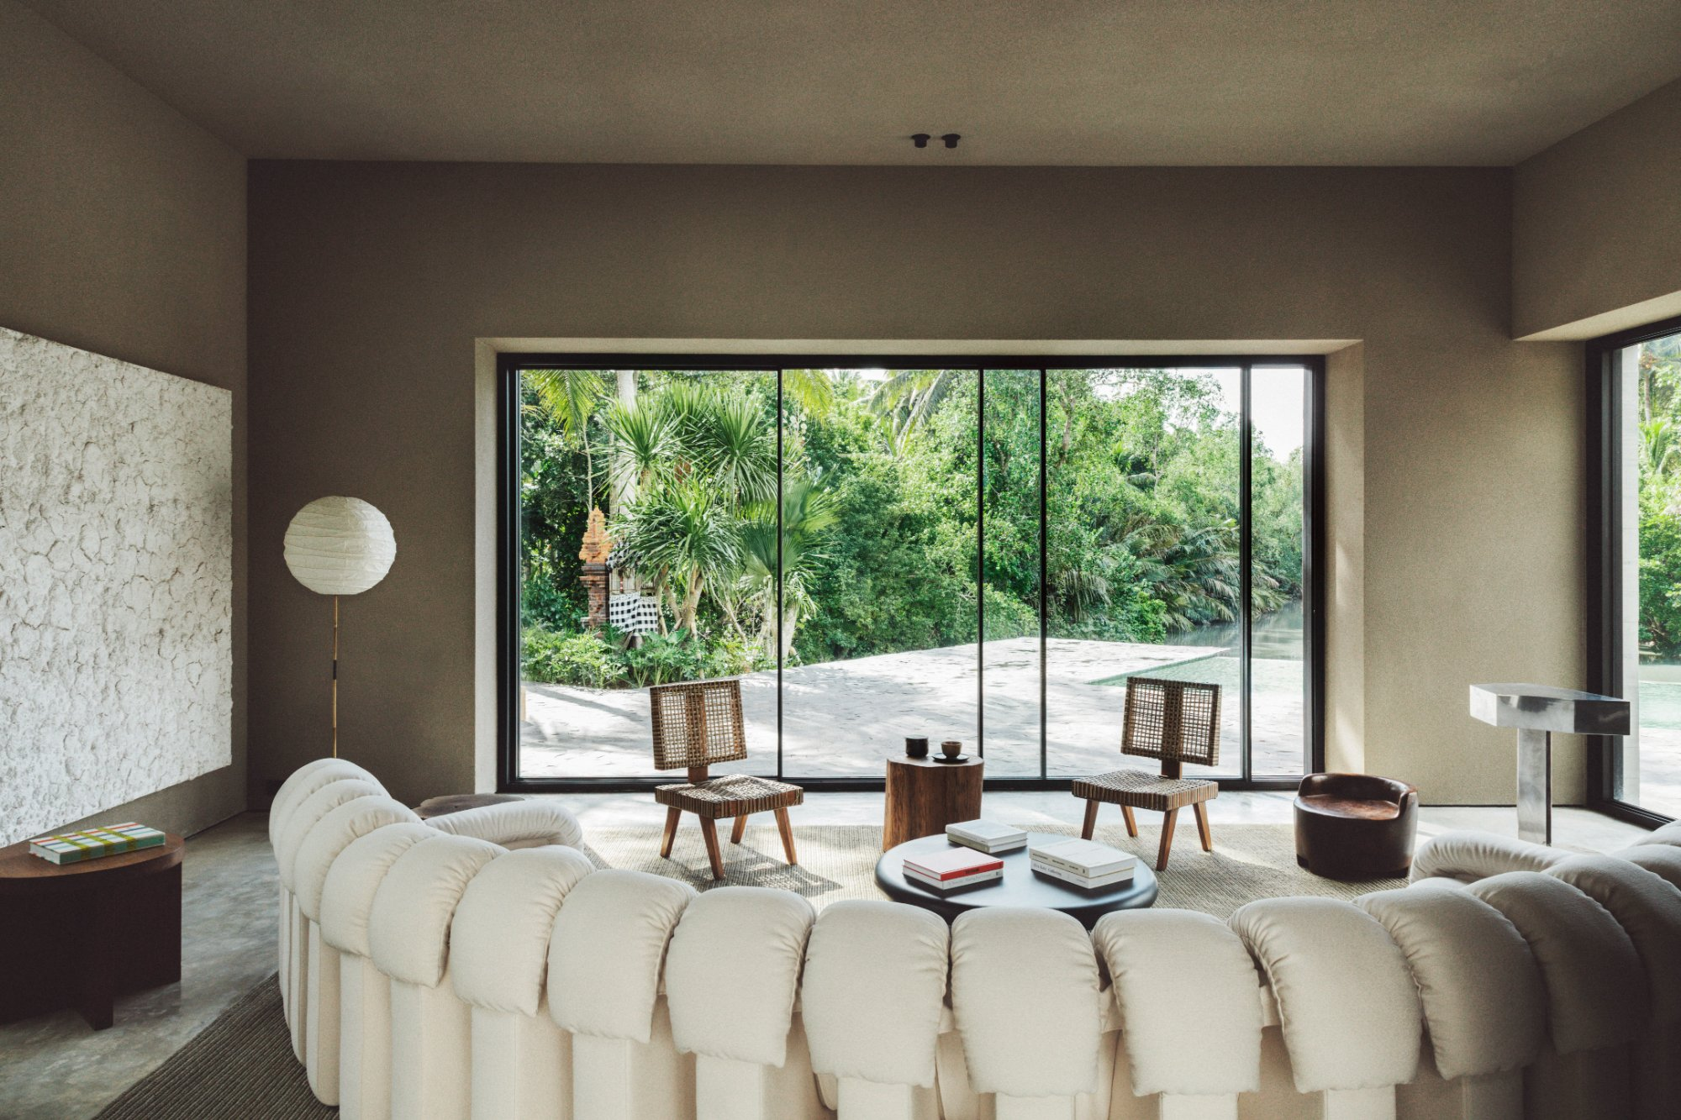
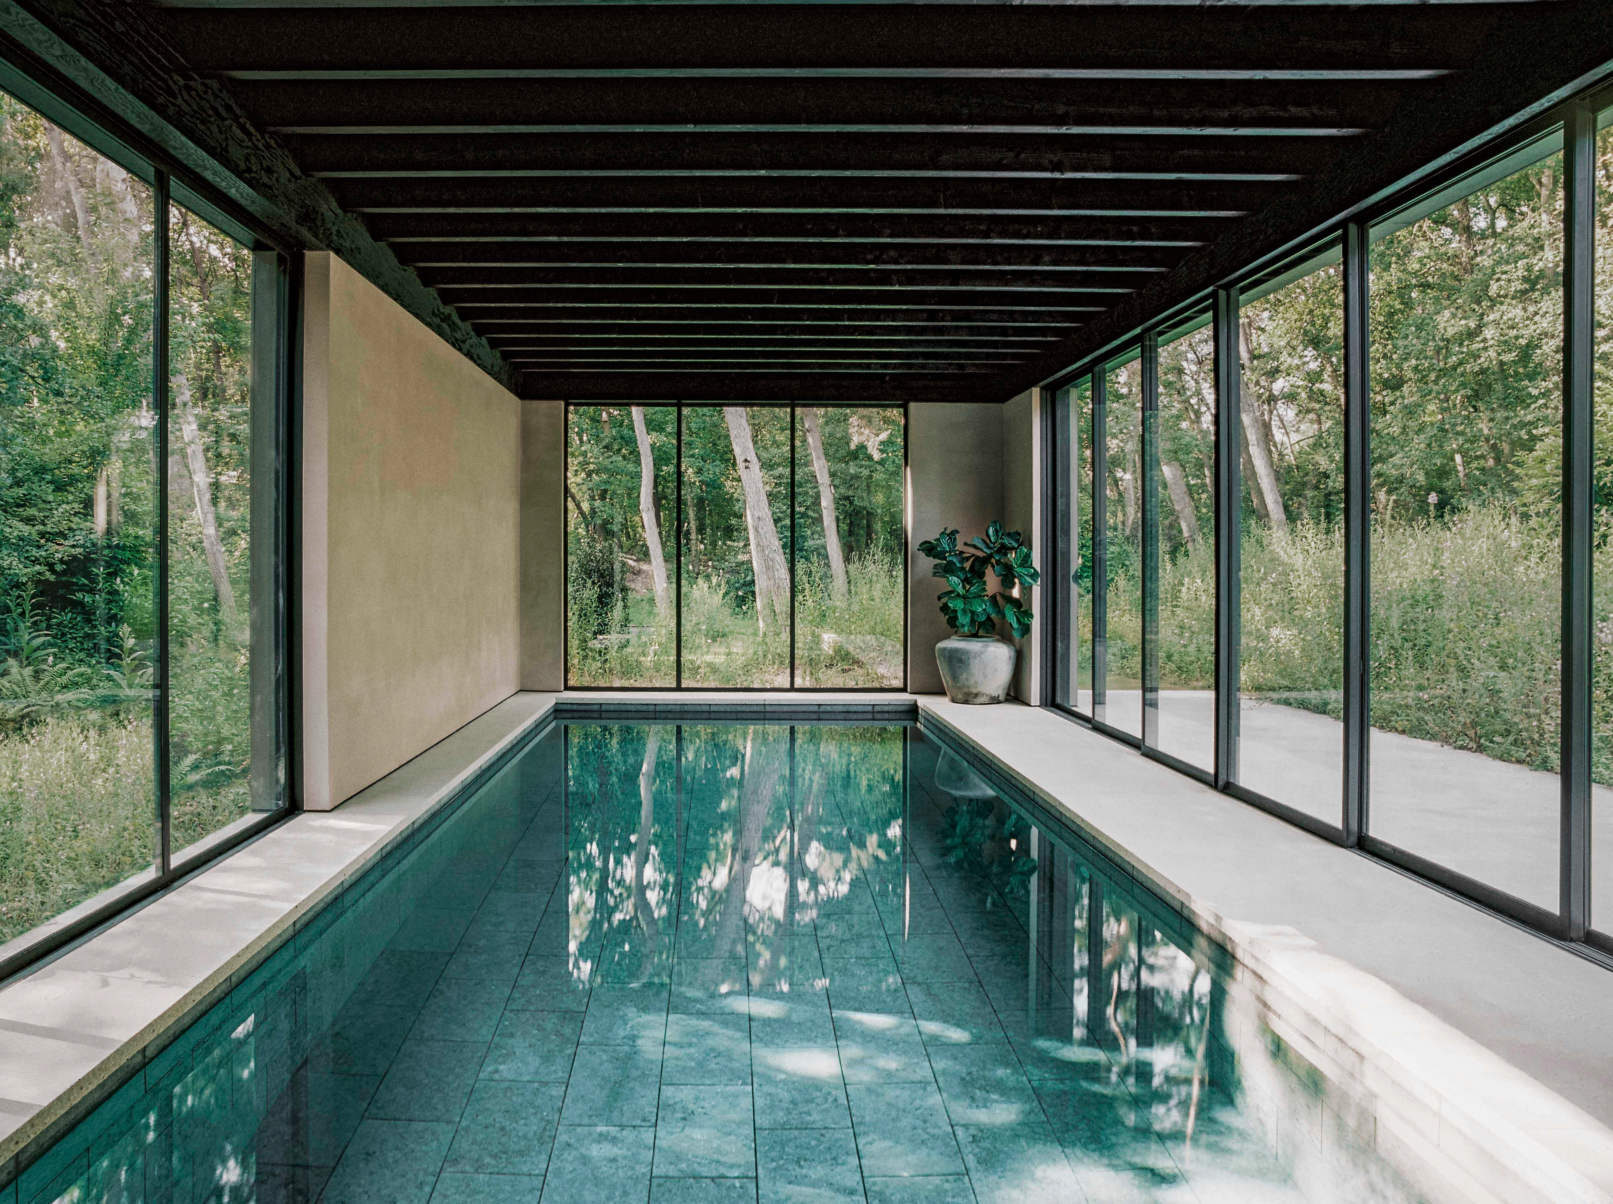
SR HOUSE © Matthieu Salvaing.
A house under negotiation
Schuybroek is currently renovating a house in Brussels designed by the architect Adrien Blomme — a project that puts him in the unusual position of being both architect and client. He approaches it, he says, through the same questions that run through much of his work: what should be preserved, what requires clarification, and how a contemporary intervention can let an existing building keep its character.
By his own account, it is “probably the least doctrinaire project I have made.” Rather than treat the house as an occasion for a design statement, he has chosen to preserve what already worked. Its old-fashioned atmosphere was left alone where it “already knew what it was doing,” and clarified only where the house required greater clarity.
Architecture, in his words, “is not completed when the photographer leaves. In many ways, that is when it finally begins.”
That same attention shapes how he works with clients. People, in his experience, rarely arrive with a perfectly articulated brief. They arrive instead with fragments: “a ritual, an irritation, a memory, an image, sometimes a sofa they refuse to abandon.” His task, as he describes it, is not to follow every request literally, nor to “impose a private fantasy with great confidence,” but to find the logic underneath a family's contradictions and translate it into spatial terms.
Consensus, he notes, is not always possible within a household, or even always desirable. “A good house gives different temperaments room to coexist without feeling fragmented.” Trust, he adds, has to run in both directions: “I need clients to be involved, candid and curious; they need me to remain coherent when the process becomes difficult.”
What he is after is not that a client recognises every original request in the finished house, but that, years later, it feels unmistakably theirs.
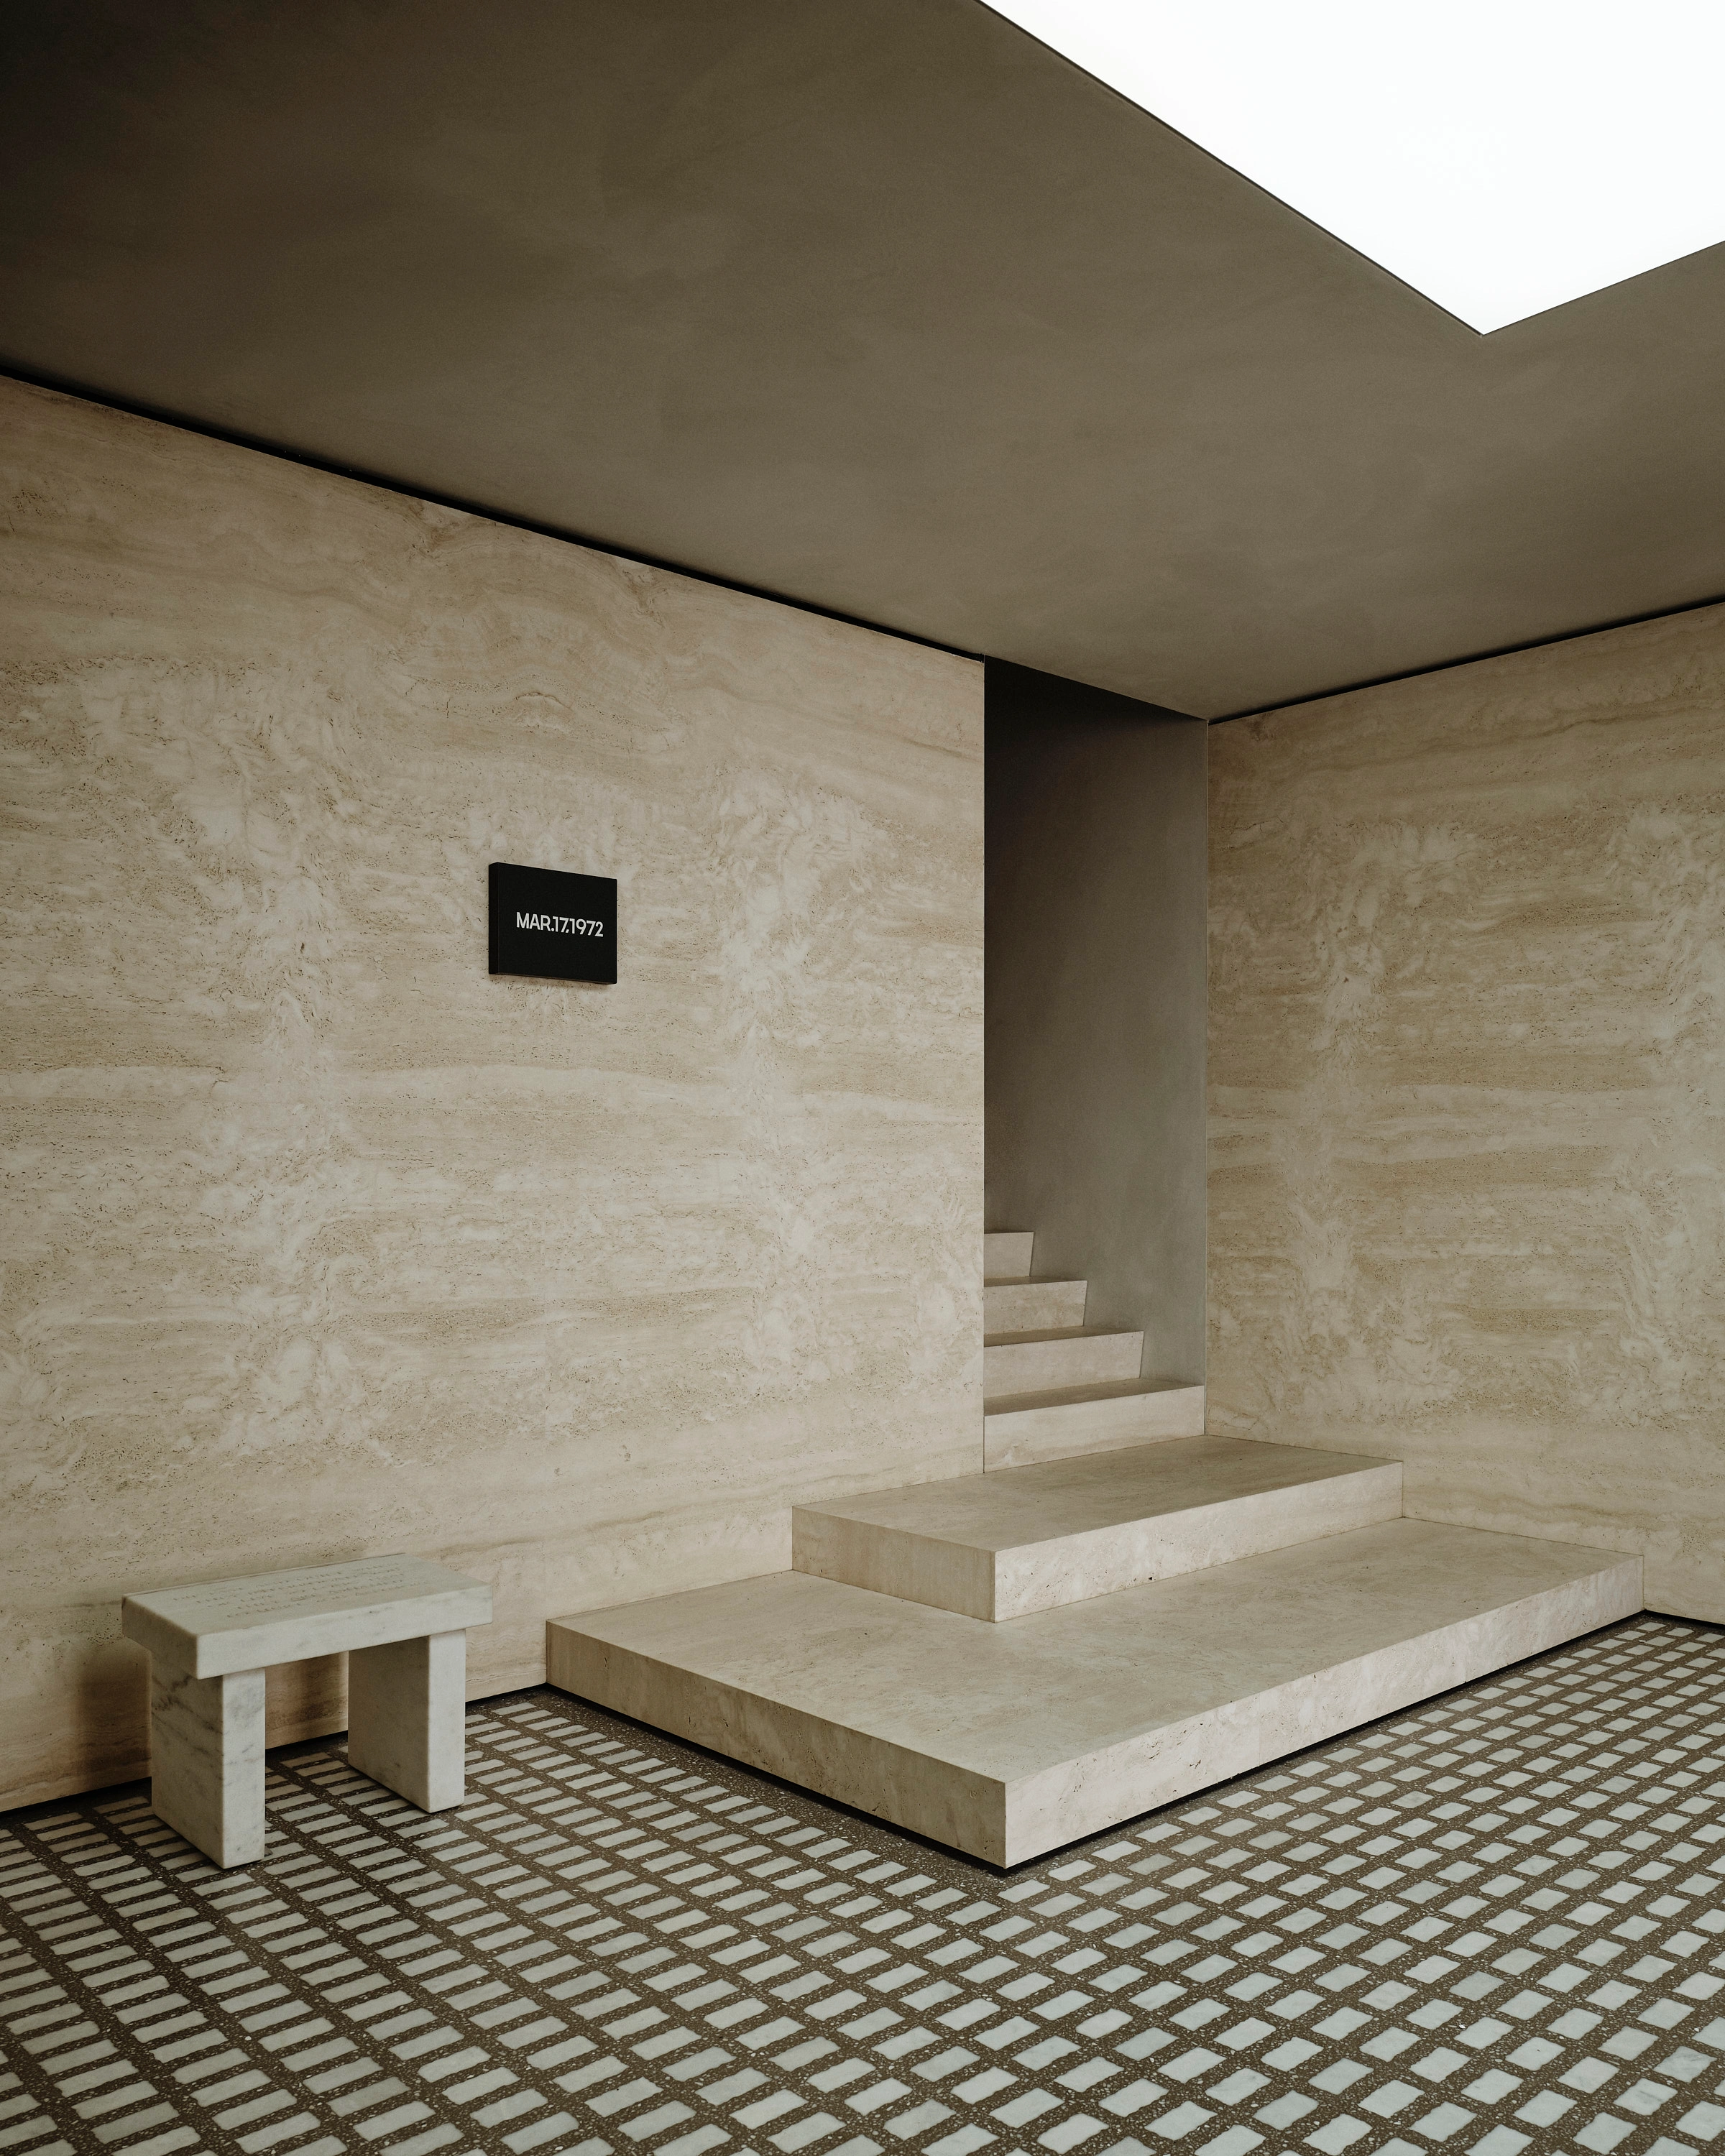
B TOWNHOUSE © Adrian Gaut.
Character, not residue
Two recent projects put that same instinct to the test on buildings that already had a strong identity of their own. The B Townhouse, set within a former carriage house in New York, had what Schuybroek calls “a robust, almost mute presence” — his intervention did not try to imitate its history, he says, but it had to respect its weight. The RK Apartment asked for something more delicate: “the existing architecture asked for precision rather than contrast.”
In both cases, he says, an existing building deserves “neither automatic reverence nor casual erasure.” The real task is separating character from residue — the elements that carry a building's intelligence, its proportions, structure, sequence, craftsmanship or accumulated patina, from the ones that have simply survived because “no one has yet had the courage to remove them.”
Preservation, in this sense, is not nostalgia. It is a way of retaining useful tension between different periods.